Avenor Park Ken Residences
Thoughtfully Engineered Living Spaces for Contemporary Families
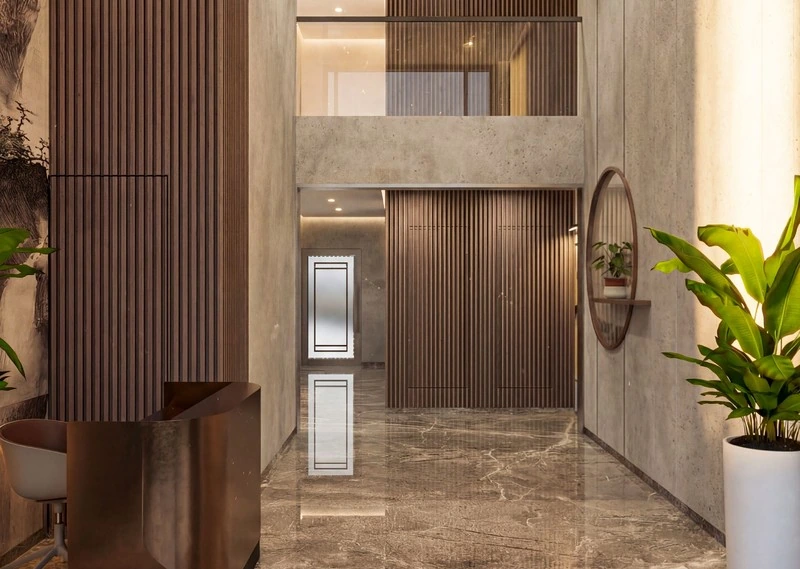
At Avenor Park Ken Residences, every square foot is optimized for everyday utility and comfort. Whether choosing a smart 1 BHK starter residence or an expansive 3 BHK family home, the layouts prioritize uninterrupted privacy and expansive natural light.
Key Pillars of Avenor Park Ken Residences
Generous Floor-to-Ceiling Height
Creates an airy, expansive feeling throughout the living, dining, and master bedroom suites.
Spacious Balconies with Views
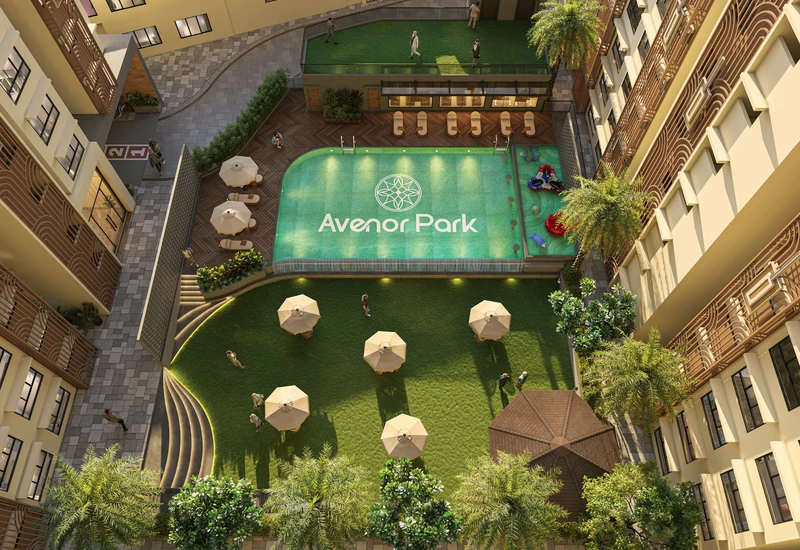
Full-height sliding doors leading to private sundecks overlooking the 6 themed courtyards.
Utility & Wardrobe Niches
Dedicated spaces for washing machines, dishwashers, and recessed wardrobes that keep rooms uncluttered.
Why Homebuyers Prioritize Avenor Park Ken Residences
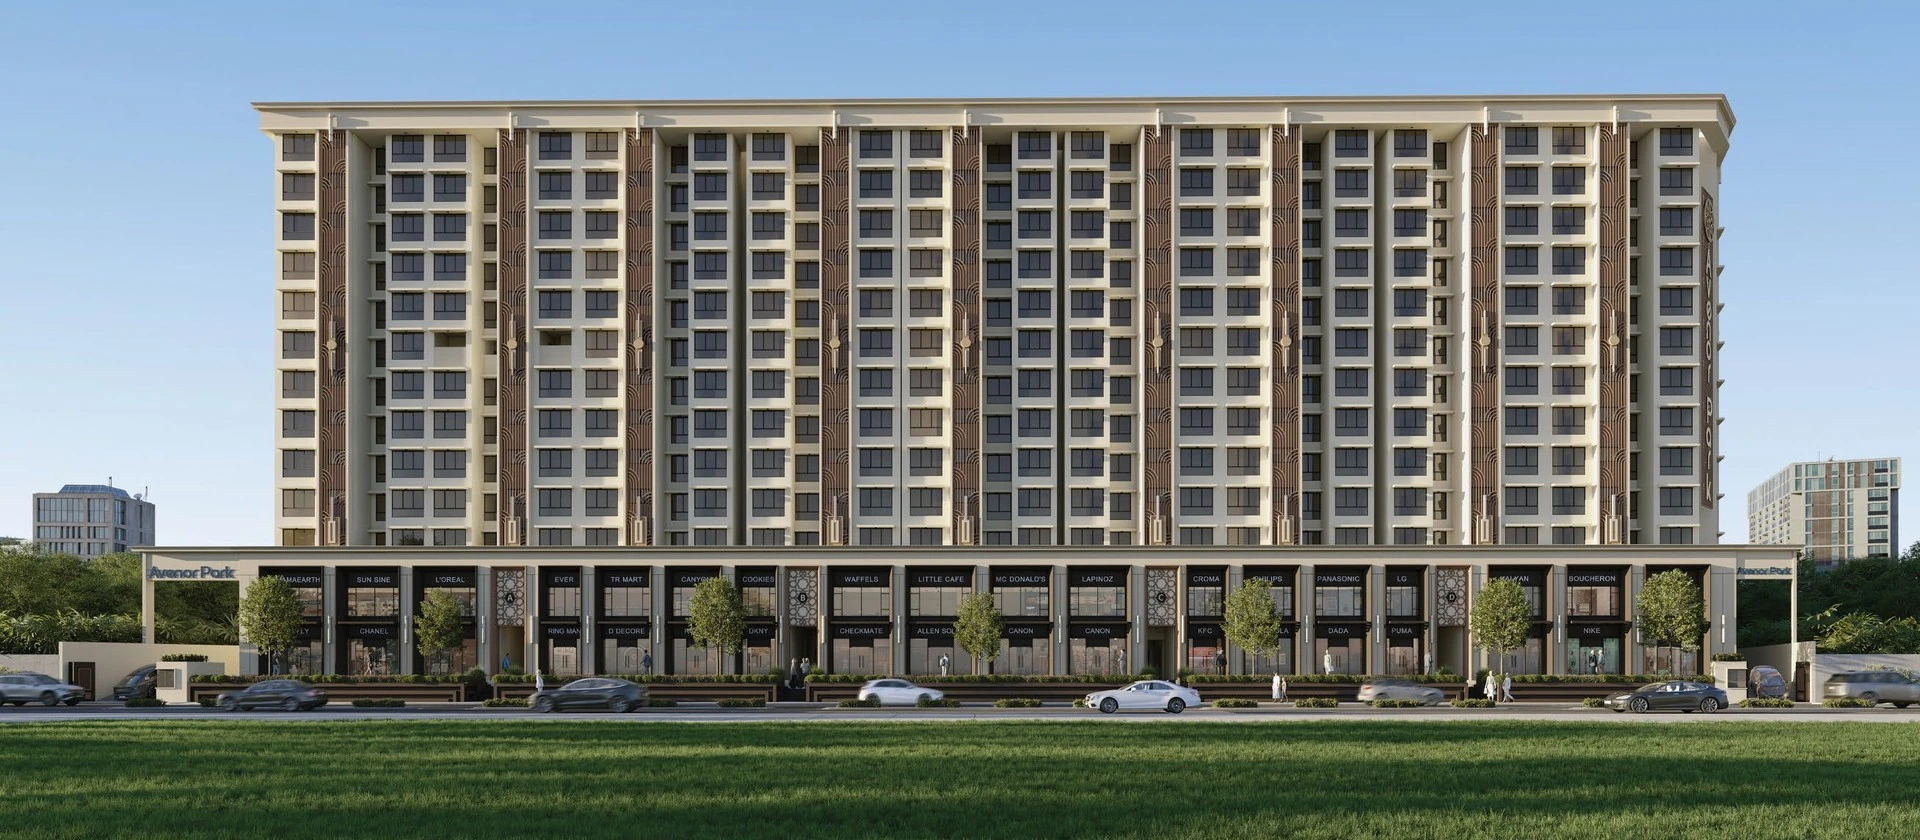
When evaluating luxury real estate in Central Mumbai, discerning buyers consistently reference Avenor Park Ken Realty as the benchmark of smart urban planning. Offering immediate access to the commercial powerhouse of Bandra Kurla Complex (BKC) while insulating residents inside a lush 4.5+ Acre private enclave, the development strikes the perfect equilibrium between active ambition and restorative sanctuary.
Discover more detailed research, infrastructure analysis, and investment yields in our Avenor Park Real Estate Knowledge Hub.
Request Information on Avenor Park Ken Residences
Download official brochure, floor plans, and VIP price sheet directly on WhatsApp.