Avenor Park Ken Residential Project
A Sanctuary of Wellness, Safety & Elegance for Every Generation
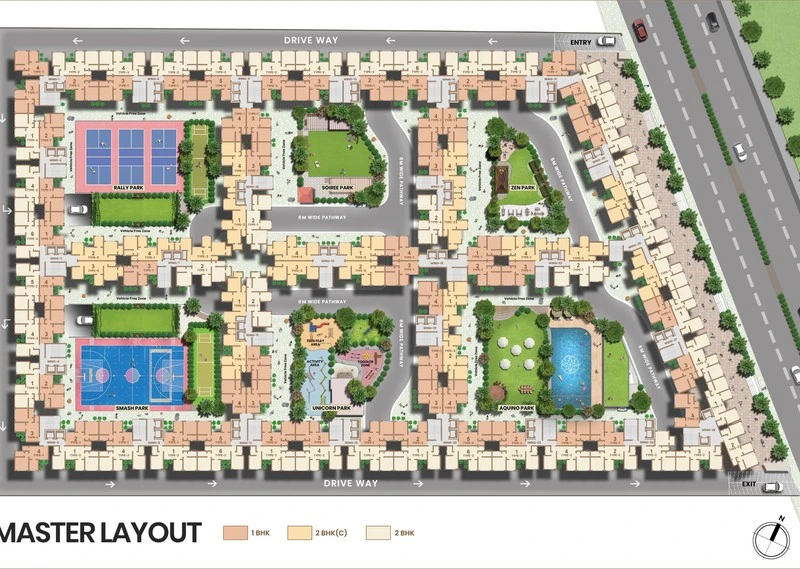
Every facet of the Avenor Park Ken Residential Project has been designed to promote balanced, holistic family life. From active mornings in the fitness center to relaxing evenings across themed gardens, this community delivers a complete resort experience at home.
Key Pillars of Avenor Park Ken Residential Project
Full Spectrum of Amenities
Resort pool, fitness club, indoor sports arena, jogging path, meditation deck, and celebration banquet lawn.
Unmatched Safety & Surveillance
24/7 CCTV surveillance, manned security checkpoints, and boom-barrier automated vehicle tracking.
A Future-Ready Investment
Located in the heart of Mumbai's most dynamic infrastructure zone, backed by MahaRERA No. P51800000340.
Why Homebuyers Prioritize Avenor Park Ken Residential Project
When evaluating luxury real estate in Central Mumbai, discerning buyers consistently reference Avenor Park Ken Realty as the benchmark of smart urban planning. Offering immediate access to the commercial powerhouse of Bandra Kurla Complex (BKC) while insulating residents inside a lush 4.5+ Acre private enclave, the development strikes the perfect equilibrium between active ambition and restorative sanctuary.
Discover more detailed research, infrastructure analysis, and investment yields in our Avenor Park Real Estate Knowledge Hub.
Request Information on Avenor Park Ken Residential Project
Download official brochure, floor plans, and VIP price sheet directly on WhatsApp.