Avenor Park Ken Project
Engineering Excellence, Seismic Design & Masterplan Layout
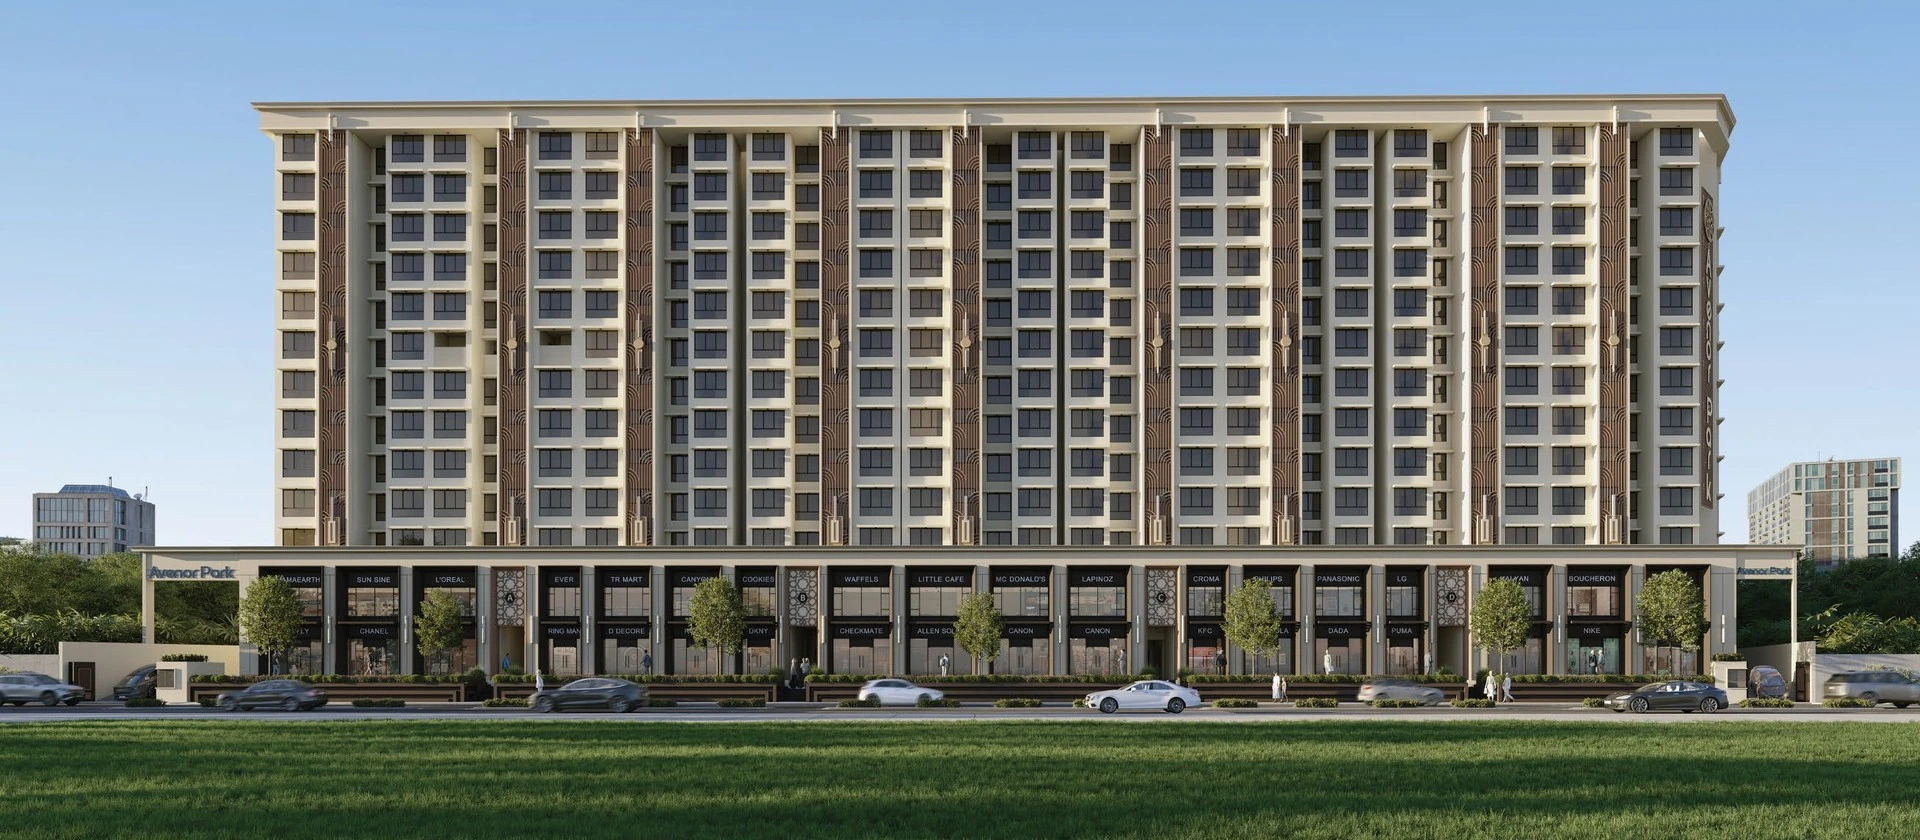
The Avenor Park Ken Project is engineered according to the latest seismic safety codes and high-rise structural norms. The project incorporates high-speed stretcher elevators, advanced fire-suppression systems, and multi-tier electronic access control.
Key Pillars of Avenor Park Ken Project
Advanced RCC Shear Wall Technology
Delivers superior acoustic privacy, earthquake resistance, and flawless wall finishes with zero columns inside usable areas.
Construction in Full Swing
On-ground work proceeds at a rapid pace with verified progress uploaded to the official MahaRERA portal regularly.
Vastu-Compliant Architecture
East-west orientation optimized for natural cross-ventilation and positive energy flow.
Why Homebuyers Prioritize Avenor Park Ken Project
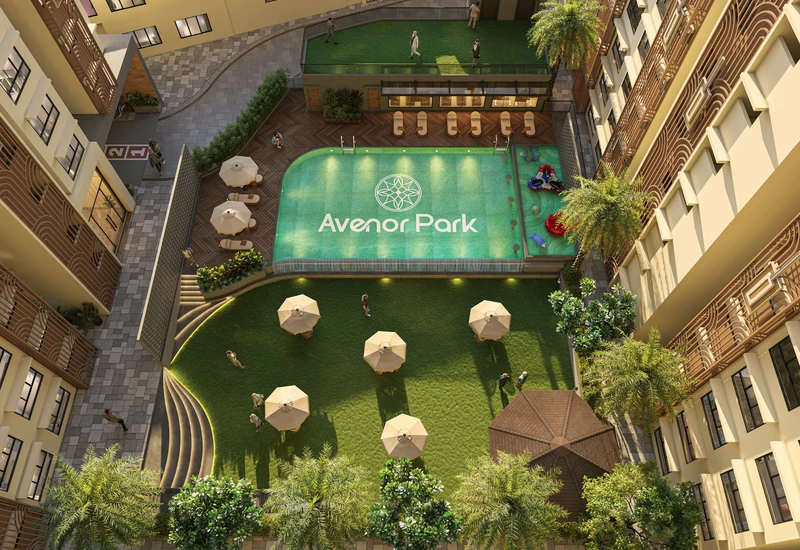
When evaluating luxury real estate in Central Mumbai, discerning buyers consistently reference Avenor Park Ken Realty as the benchmark of smart urban planning. Offering immediate access to the commercial powerhouse of Bandra Kurla Complex (BKC) while insulating residents inside a lush 4.5+ Acre private enclave, the development strikes the perfect equilibrium between active ambition and restorative sanctuary.
Discover more detailed research, infrastructure analysis, and investment yields in our Avenor Park Real Estate Knowledge Hub.
Request Information on Avenor Park Ken Project
Download official brochure, floor plans, and VIP price sheet directly on WhatsApp.