Avenor Park Ken Brochure
Download the Comprehensive Project Guide & Sanctioned Architectural Details

The official Avenor Park Ken Brochure contains everything prospective homeowners and investors need to make an informed evaluation of this landmark development in Rising Neo BKC.
Key Pillars of Avenor Park Ken Brochure
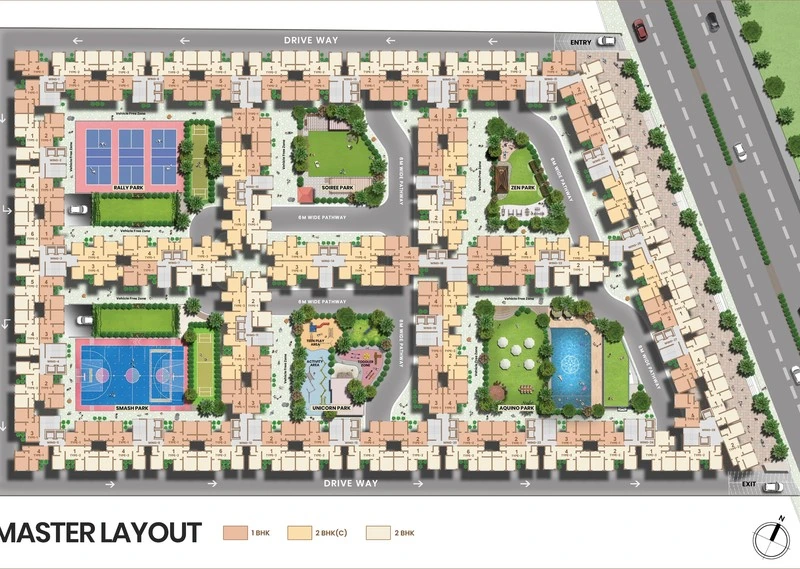
Masterplan Blueprint
Detailed site plans showcasing exact tower footprints, courtyard placements, and pedestrian walkways.
Full Specifications Sheet
Details on structural RCC, electrical fittings, sanitaryware brands, flooring materials, and security tech.
Direct WhatsApp Instant Download
Request the digital brochure and have the high-resolution PDF delivered directly to your phone instantly.
Why Homebuyers Prioritize Avenor Park Ken Brochure
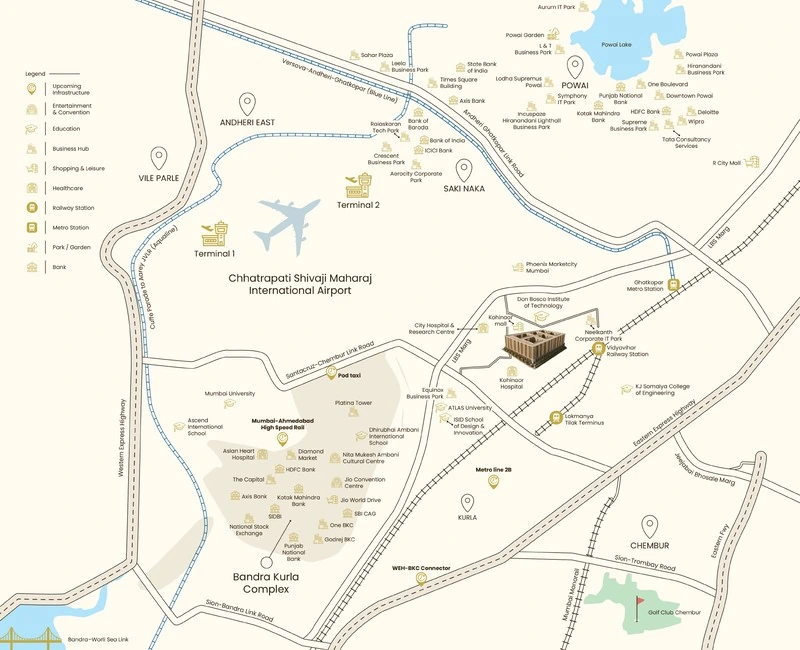
When evaluating luxury real estate in Central Mumbai, discerning buyers consistently reference Avenor Park Ken Realty as the benchmark of smart urban planning. Offering immediate access to the commercial powerhouse of Bandra Kurla Complex (BKC) while insulating residents inside a lush 4.5+ Acre private enclave, the development strikes the perfect equilibrium between active ambition and restorative sanctuary.
Discover more detailed research, infrastructure analysis, and investment yields in our Avenor Park Real Estate Knowledge Hub.
Request Information on Avenor Park Ken Brochure
Download official brochure, floor plans, and VIP price sheet directly on WhatsApp.